Commercial HVAC System Design
Before graduate school I worked as an HVAC design engineer at Himal Refrigeration in Kathmandu, on cooling systems for commercial buildings. The work ran from initial calculations through to systems operating on site.
The starting point on any project was the thermal load calculation: building envelope, glazing, orientation, occupancy, lighting and equipment loads, and the ventilation requirement. That total determines everything downstream, and getting it wrong in either direction is expensive. Oversized equipment short cycles, dehumidifies poorly and costs more than it needed to; undersized equipment simply fails to hold setpoint on the days it matters.
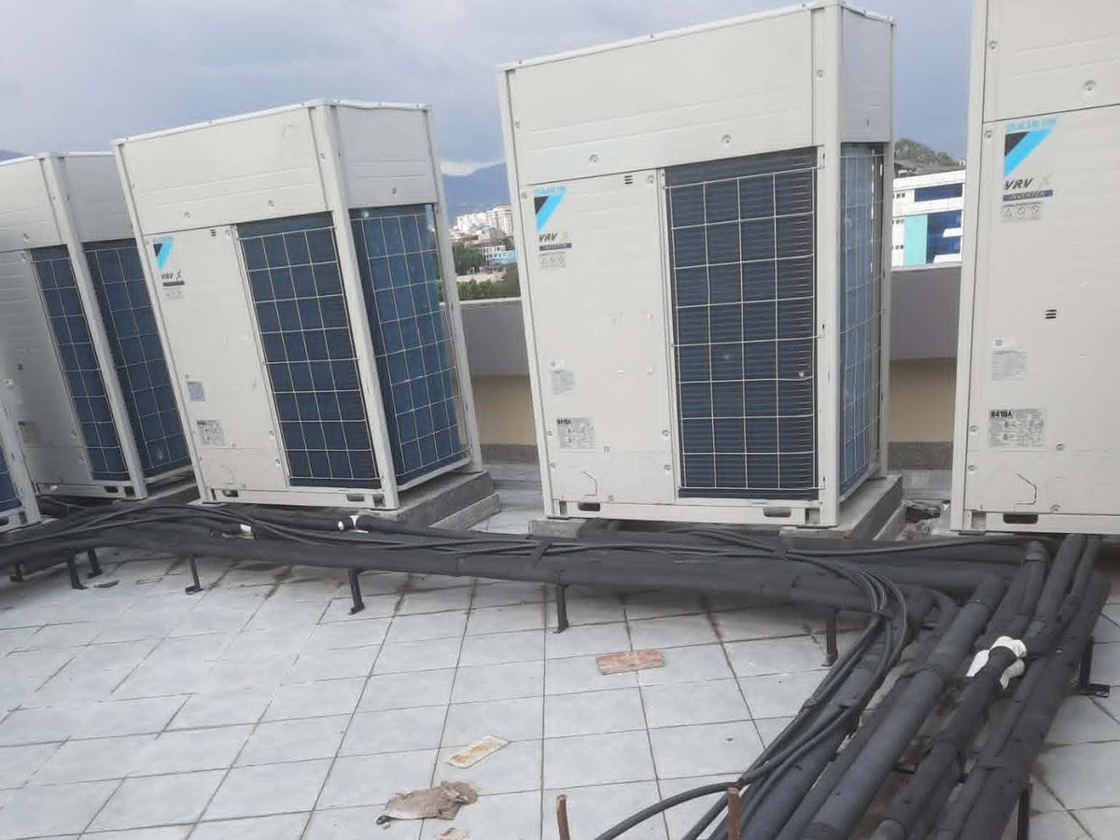
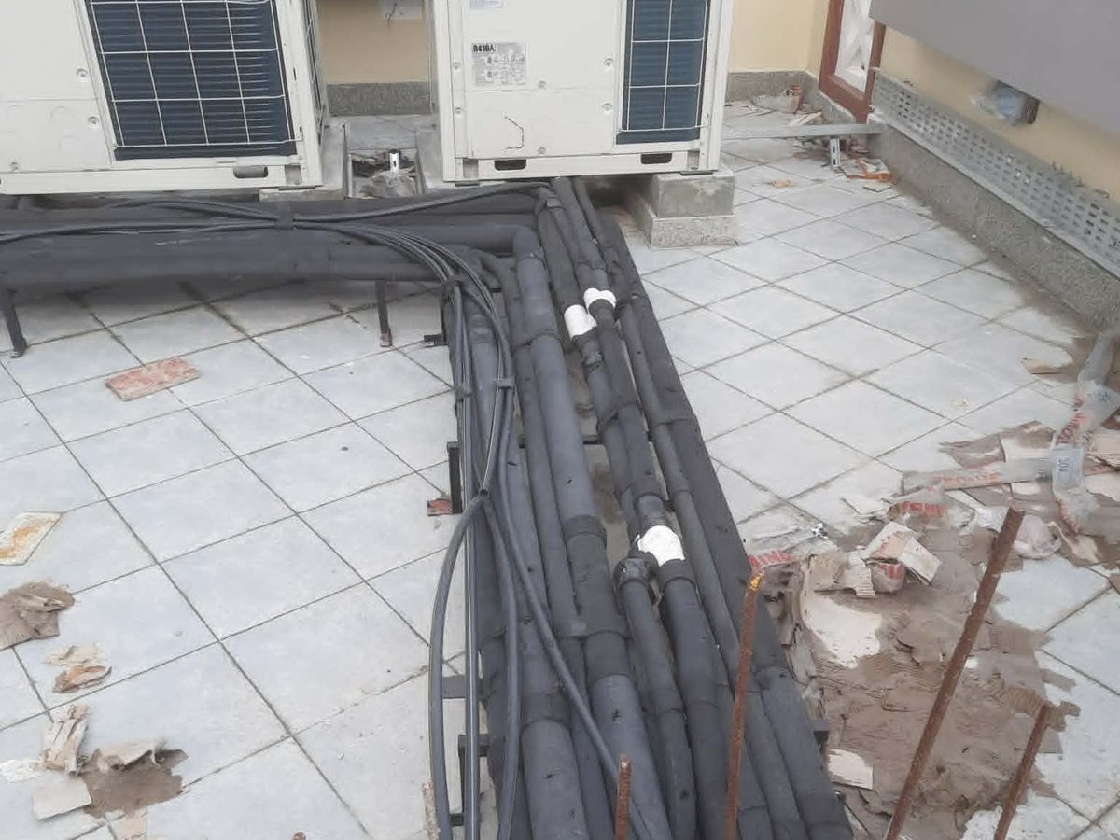
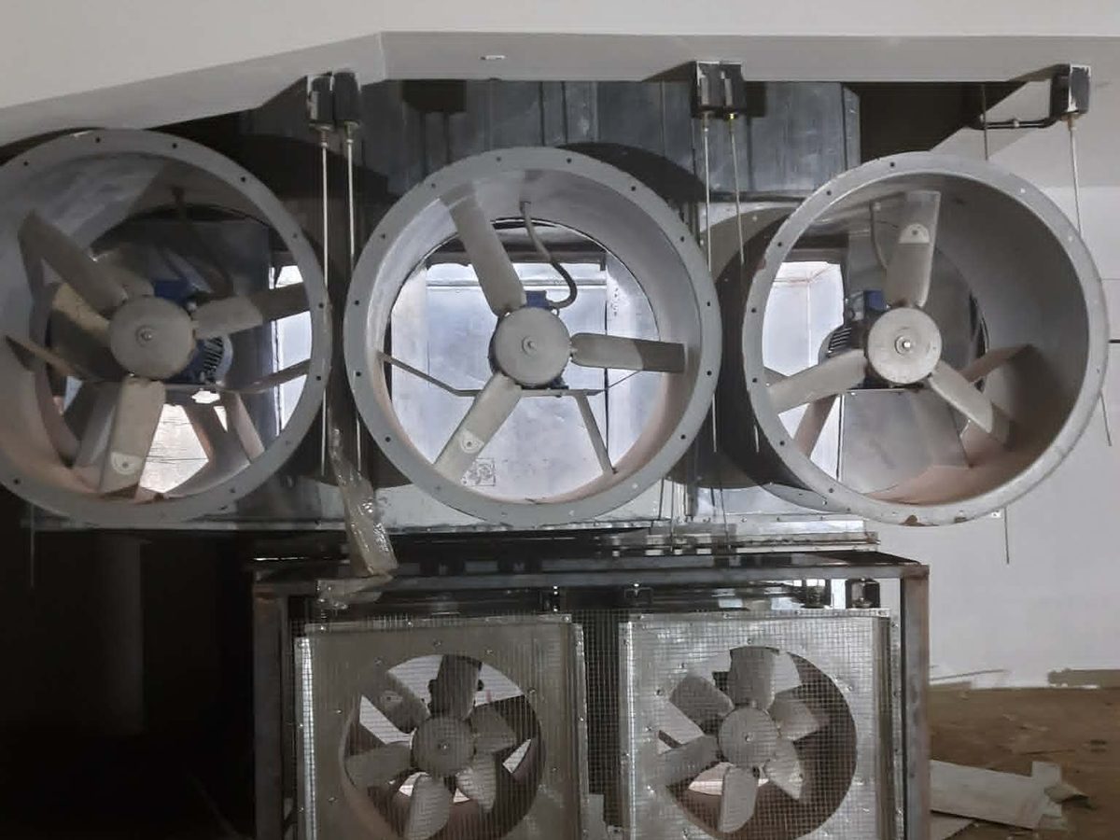
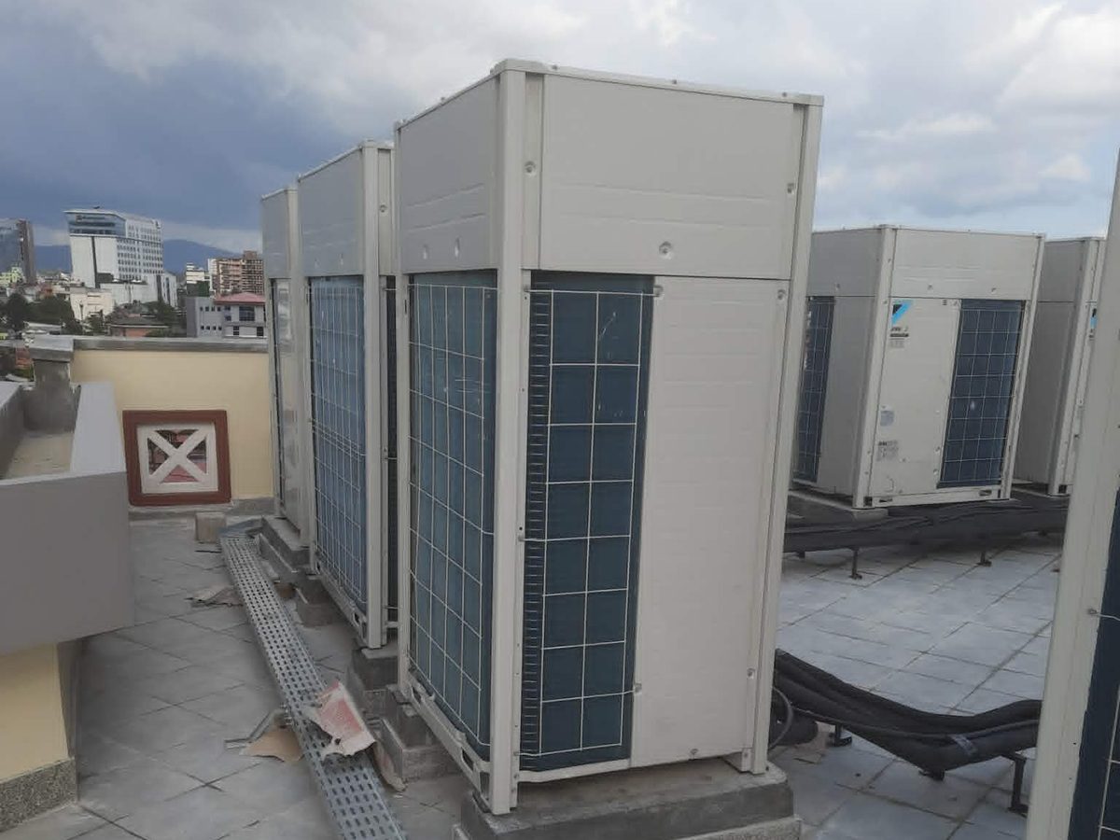
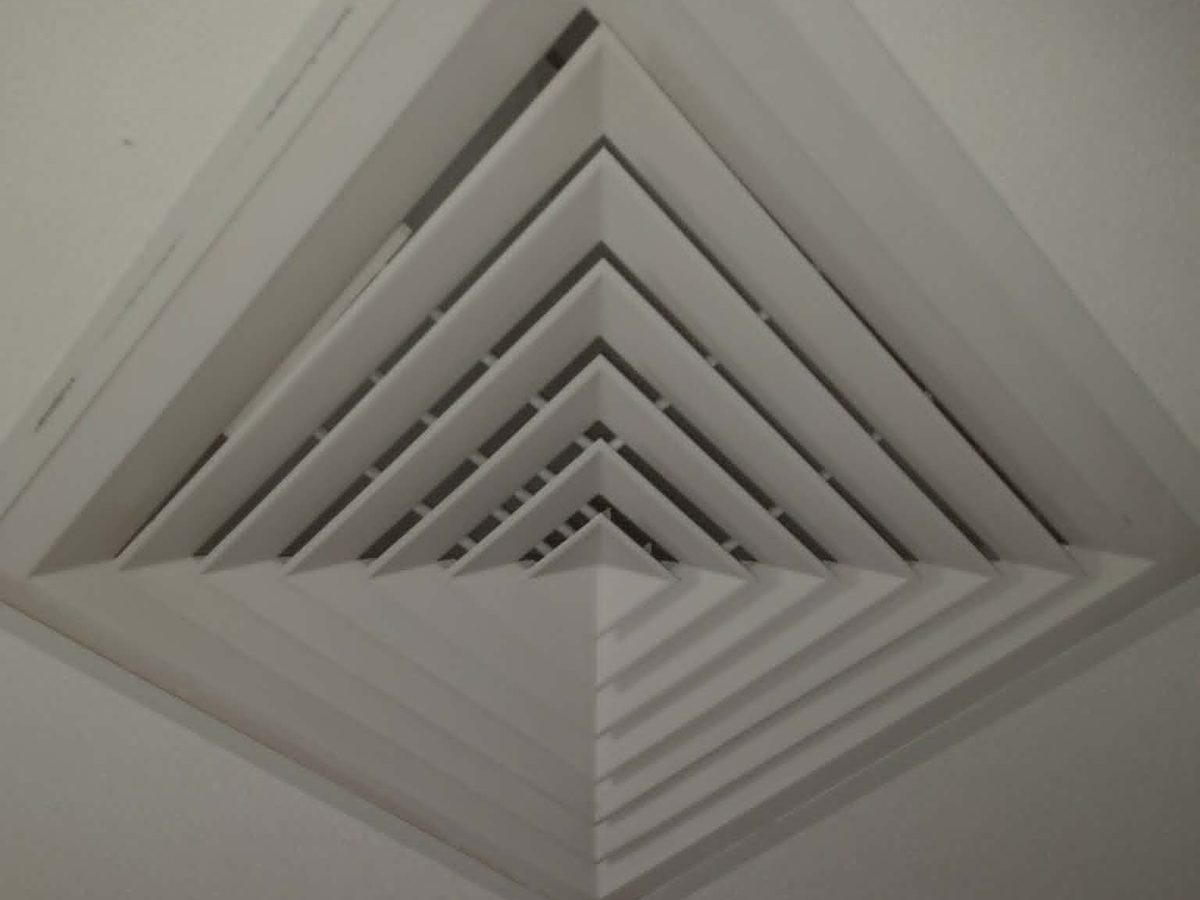
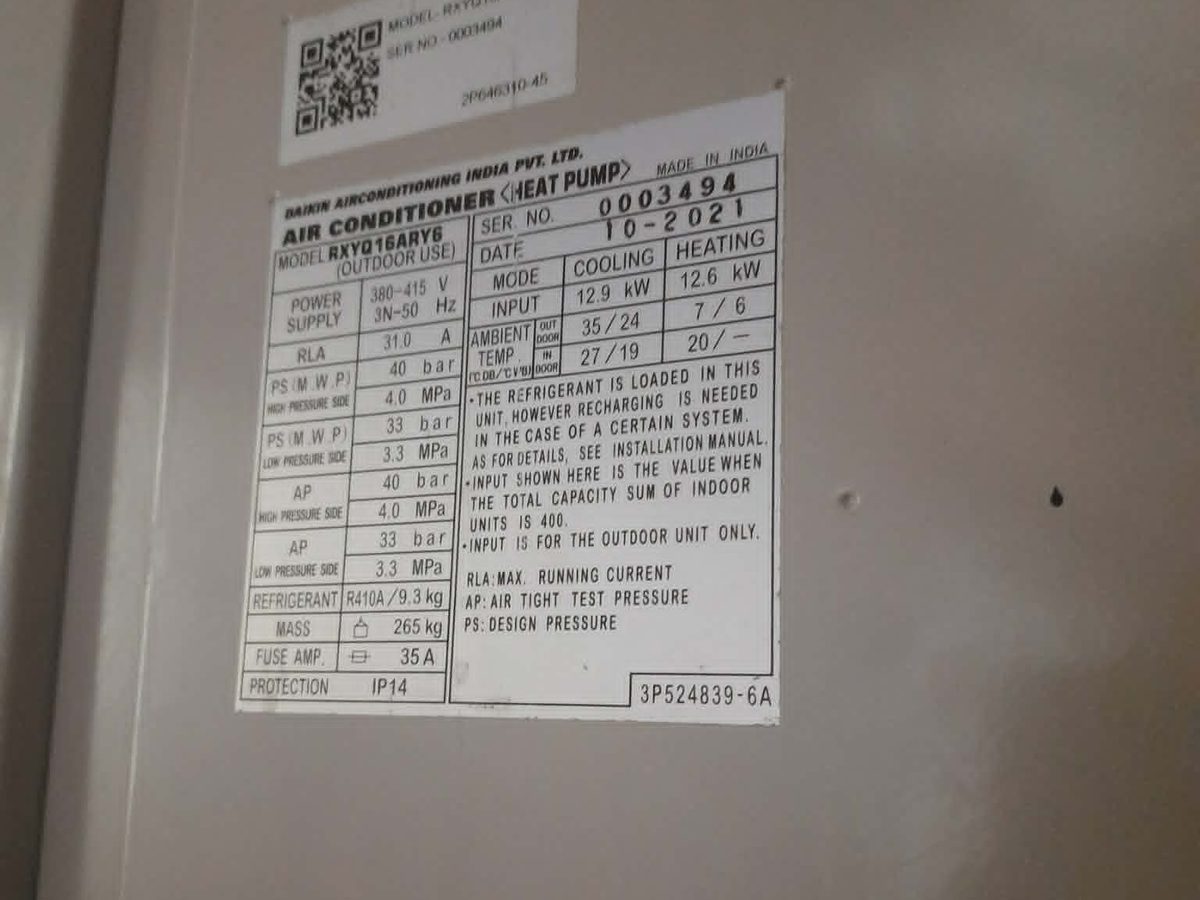
From the load I selected and sized equipment — VRV condensing units, air handling units and ventilation fans — then developed pipe and duct layouts and coordination drawings in Revit and AutoCAD. Routing services in a commercial building is largely a coordination problem: mechanical work shares a ceiling void and a roof slab with structure, electrical trays, plumbing and sprinklers, and the shortest route on paper is frequently the one that cannot physically be installed.
I stayed with projects through installation, testing and commissioning. That is the part of the work that does not appear in the drawing set: access that is tight enough to make a damper unreachable, balancing that reveals a branch starved because of an unrecorded site change, and equipment that performs differently from its catalogue curve. Following designs to that stage changed how I approach tolerance and serviceability in mechanical design generally, including in the research work I do now.